 Living Spaces
Small Kitchen Ideas That Cook Big: Layouts for Tiny Cooks
Galley smarts, vertical storage, and fold-down prep — tiny kitchen layouts that cook like rooms twice their size.
Read Article →Rooms that live well — smart layouts, cozy corners, and ideas for spaces of every size.
Living SpacesGalley smarts, vertical storage, and fold-down prep — tiny kitchen layouts that cook like rooms twice their size.
Read Article →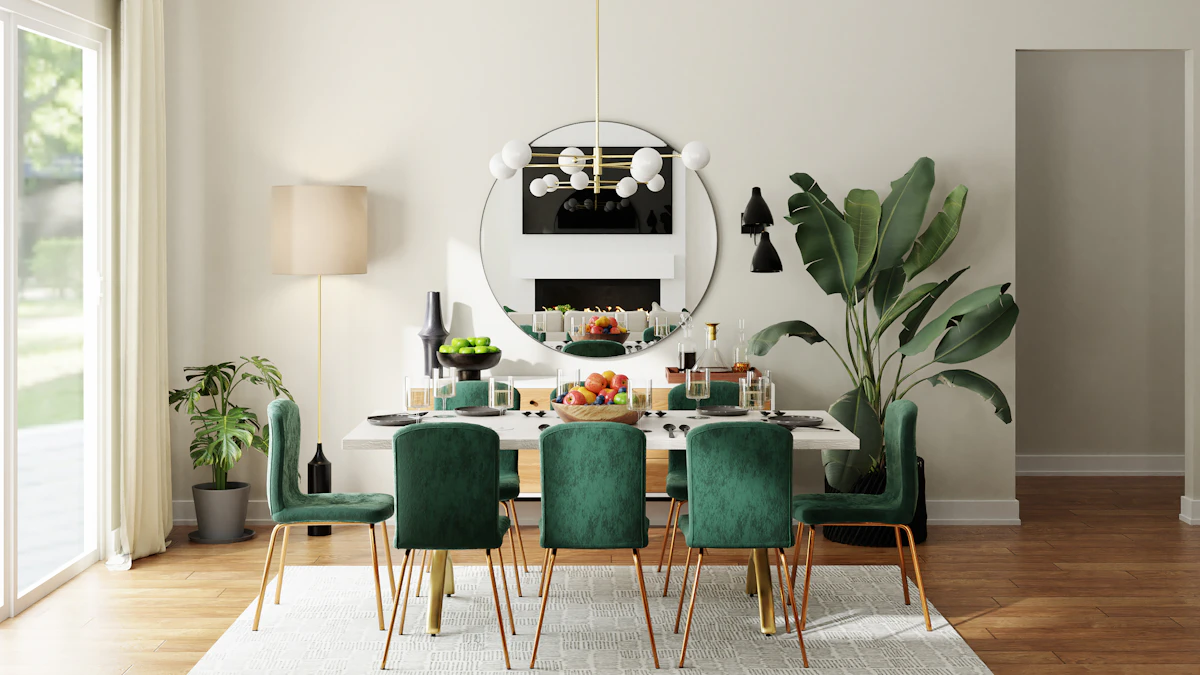 Living Spaces
Extendable tables, bench seating, and pendant light at 75 cm — daily meals and dinner parties in the smallest dining corner.
Read Article → Living Spaces
Blackout layers, quiet storage, and warm bedside light — a small bedroom tuned for deep sleep and slow mornings.
Read Article → Living Spaces
Walk-in shower, floating vanity, warm mirror light — space-stretching moves plus water-wise fixtures for the calmest room in the house.
Read Article → Living Spaces
Washable sofas, ten-minute toy storage, and safety fixes that stay invisible — a calm lounge that survives kids and pets.
Read Article → Living Spaces
Small footprint, big potential. From floating furniture to vertical storage, these proven layout tricks make even the tiniest living room feel open and inviting.
Read Article →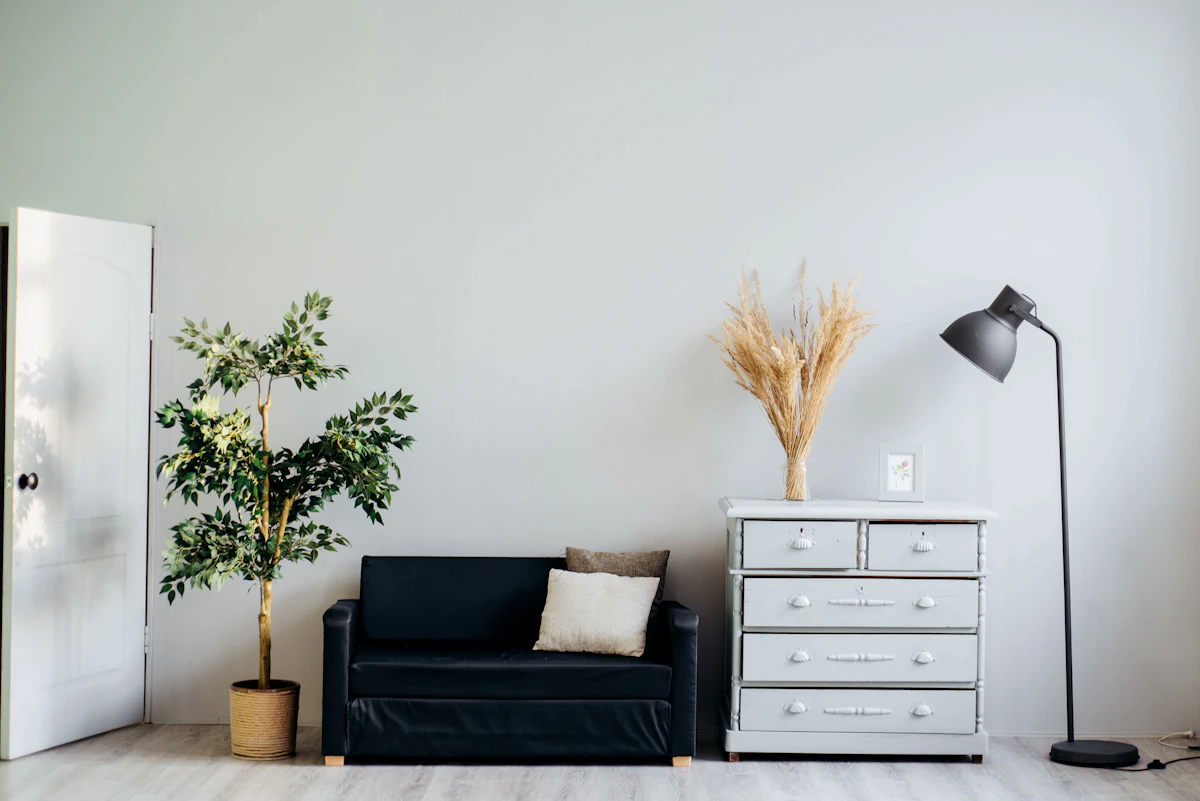 Living Spaces
One chair, good light, soft layers — the simple formula for a reading corner that beckons. Plus shelving, textile, and lighting picks for every budget.
Continue Reading →Small living spaces reward planning most. Measure first, list what must fit, then choose pieces that serve double duty. Background reading helps: see how rooms come together in the interior design overview on Wikipedia, then apply one idea per weekend.
Small living spaces feel bigger with light colors, leggy furniture, mirrors, and vertical storage.
Living spaces turn cozy with layered light, soft textiles, and one comfortable chair per person.
Start living spaces with your toughest room, then repeat what works across the home.